
Thermal comfort
Stable indoor temperatures
The insulated formwork helps reduce heat gain and heat loss, supporting a more efficient home in the island climate.
We plan and deliver insulated concrete form construction with a clean process, precise coordination and a finish that suits high-end properties in Mallorca.
ICF is a strong fit for Mallorca when the goal is a comfortable home, predictable execution and a high-performance building envelope.
The insulated formwork helps reduce heat gain and heat loss, supporting a more efficient home in the island climate.
The system supports clean geometry, a tidy site process and a strong base for premium finishes.
We align the right specialists, schedule the work correctly and keep communication clear from the first concept to delivery.
Independent technical data shows fire resistance (REI) ratings from 41 up to 170 minutes depending on the wall configuration — extra peace of mind for high-end homes.
Sound insulation of up to 46 dB helps keep interiors calm, even close to roads, terraces or neighbouring properties.
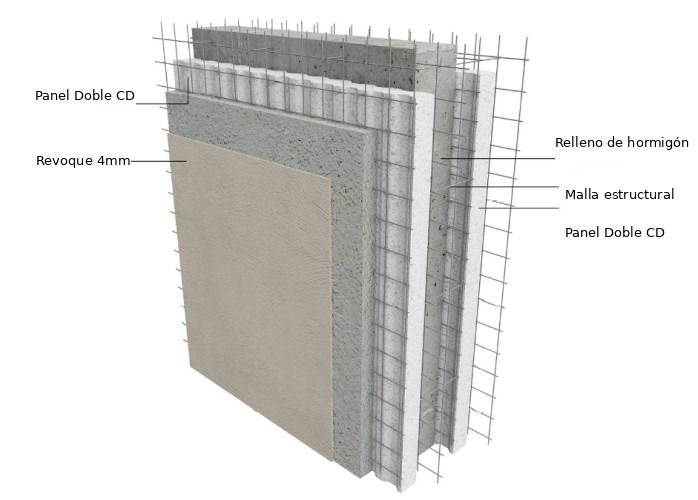
A lighter panel system for standard villas, and a heavier poured-concrete-core version for basements, retaining walls and buildings above four storeys — the right structure for the right brief.
Unlike many conventional prefab homes, the ICF system combines reinforced concrete and high-performance insulation to create durable, energy-efficient homes for Mallorca.
Turnkey pricing for an ICF structure with clear scope and a straightforward build process.
.jpeg)
6 to 7 weeks from order confirmation until the prefabricated elements arrive in Mallorca. This period can be used for the foundation and plot preparation.
| Surface | Approx. time |
|---|---|
| 100 m² home | 4 months |
| Each additional 100 m² | +1 month |
| Each additional floor (100 m²) | +1 month |
If architectural plans are already available for your project, we can review the documentation and prepare a quotation based on the actual design and specifications.
Send us your plans via WhatsApp — it is often the most practical way to share project files and lets us properly assess the scope before preparing a detailed proposal.
Plans received → initial review → scope confirmed where needed → detailed quotation prepared. We do not commit to a fixed price without first understanding the full project scope.
Send plans via WhatsApp.jpeg)
We review the concept, structure, technical requirements and site logistics before works begin.
.jpeg)
The insulated blocks are installed with accuracy to create the shell and keep the build process organised.
.jpeg)
Steel reinforcement and concrete are integrated to create the structural core of the building.
We move into the next trades with a solid shell, ready for detailed finishing and premium interiors.
This short video shows the material and the construction rhythm in real conditions. It is a practical snapshot of the type of execution we aim for on every project.
.jpeg)
Compared with a more conventional build, ICF can give you a stronger envelope, better thermal stability and a more controlled on-site process.
That makes it a good fit for clients who want a high-end home with fewer compromises on comfort, efficiency and long-term performance.
Start a conversationEvery ICF project is carefully planned to align with Spanish construction standards, local requirements and the expectations of high-end residential developments.
Mallorca's climate requires construction systems that offer excellent thermal insulation, durability and resistance to humidity and coastal conditions.
.jpeg)
.jpeg)
.jpeg)
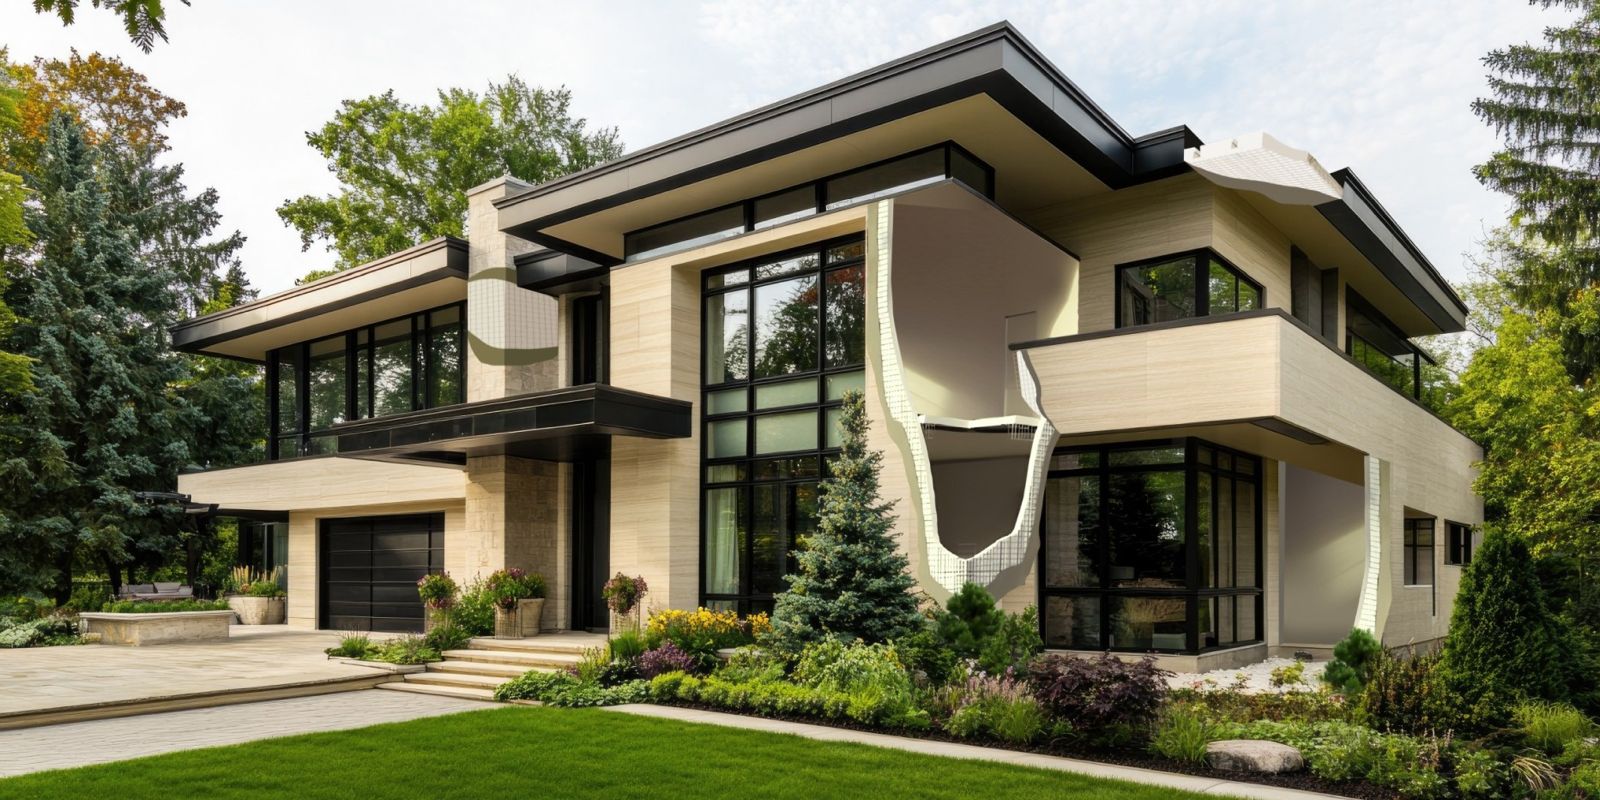
These direct comparisons help explain why ICF is preferred for premium homes in Mallorca.
ICF combines reinforced concrete with continuous insulation, giving better thermal performance and durability than many conventional build-ups.
Unlike many lightweight prefab systems, ICF homes are built around reinforced concrete walls, offering greater durability, thermal performance and long-term value.
The masonry-and-concrete structure offers excellent resistance, low maintenance and stable performance in Mallorca's climate.
ICF (Insulated Concrete Form) construction combines reinforced concrete and high-performance insulation to create durable, energy-efficient homes.
Insulated Concrete Forms (ICF) combine structural concrete with rigid foam insulation into a single system. Compared to wood framing or traditional cinder blocks, ICF provides superior energy efficiency, durability, and disaster resistance.
Unlike many lightweight prefab systems, ICF homes are built around reinforced concrete walls, offering greater durability, thermal performance and long-term value.
Prices typically start from approximately €1,500/m² depending on the design, finishes and project specifications.
A 100 m² villa typically requires around 4 months of construction after the prefabricated elements arrive on site.
Overall, industry estimates suggest an ICF build can cut 2 to 4 months off a total project timeline compared to conventional building methods, provided you hire an experienced contractor.
Channels for electrical conduits and plumbing are cut directly into the EPS foam core using a hot-air tool, after the panels are fully assembled and before the concrete render is applied. Flexible conduits pass underneath the reinforcing mesh; rigid pipework may require cutting the mesh, which is then restored with a reinforcing mesh patch. Both wall faces are finished with sprayed structural concrete render, ready for final interior finishes such as plaster, paint, tiling or cladding.
Exterior finishes: the panel's sprayed concrete render forms a complete, load-bearing exterior surface, over which stucco, paint, stone or tile cladding, or timber siding can be applied. Interior finishes: walls are finished with sprayed concrete render on the interior face as standard; plaster, paint, tiling or timber cladding can then be applied directly. Light fixtures use standard screws; heavier items use plastic wall plugs; very heavy fixtures use metal anchors embedded in the render or epoxy-fixed threaded rods.
The standard single-panel system is rated for residential construction up to 4 storeys, including seismic zones, and for roof/floor spans up to 6.5 m. For taller buildings, basements or retaining walls, a heavier double-panel version with a poured reinforced-concrete core extends the system further — a scalable structural solution rather than a one-size-fits-all limit.
Roofs and floors use the same panel technology as the walls: a ribbed floor/roof panel with an integrated EPS core and reinforcement is installed, propped, and filled with reinforced concrete to form a structural slab spanning up to 6.5 m. This keeps the whole building envelope — walls, floors and roof — as one continuous insulated system, rather than mixing in a separate timber truss roof.
Business ONE Group combines project management, construction coordination and property expertise to deliver clear, controlled results for international clients.
We work on Mallorca every day and understand the planning, technical and logistical realities of building on the island.
We align the right specialists, control the process and keep quality, timing and communication consistent.
We help clients make better decisions on design, scope and delivery so the result matches the brief and the budget.
We can help you assess the scope, structure the process and put the right team around the build.